
Just Listed

Address
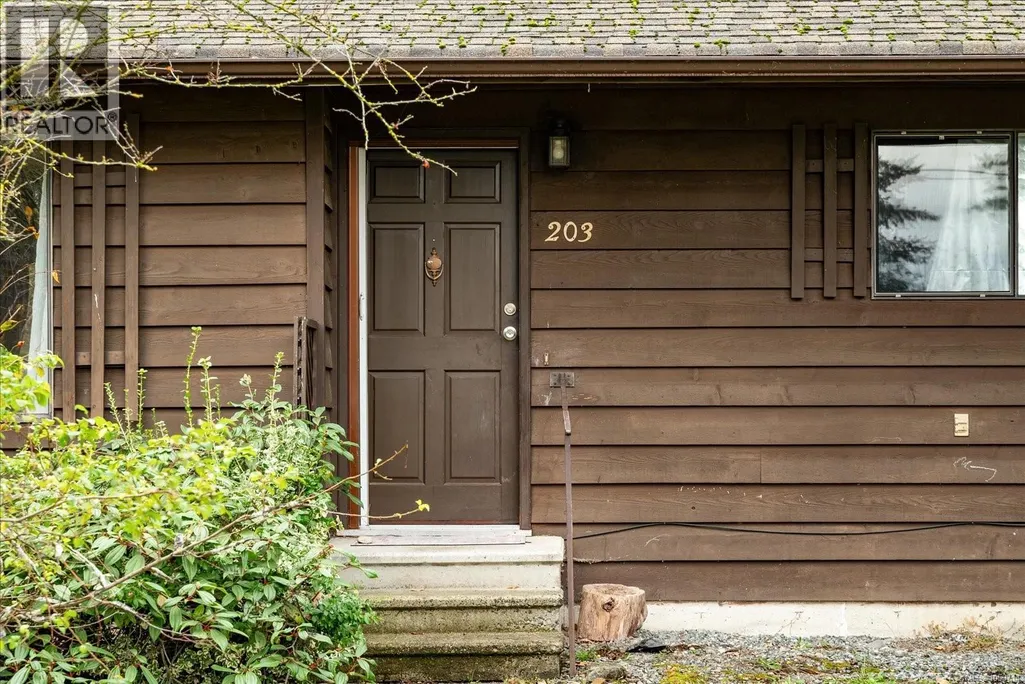
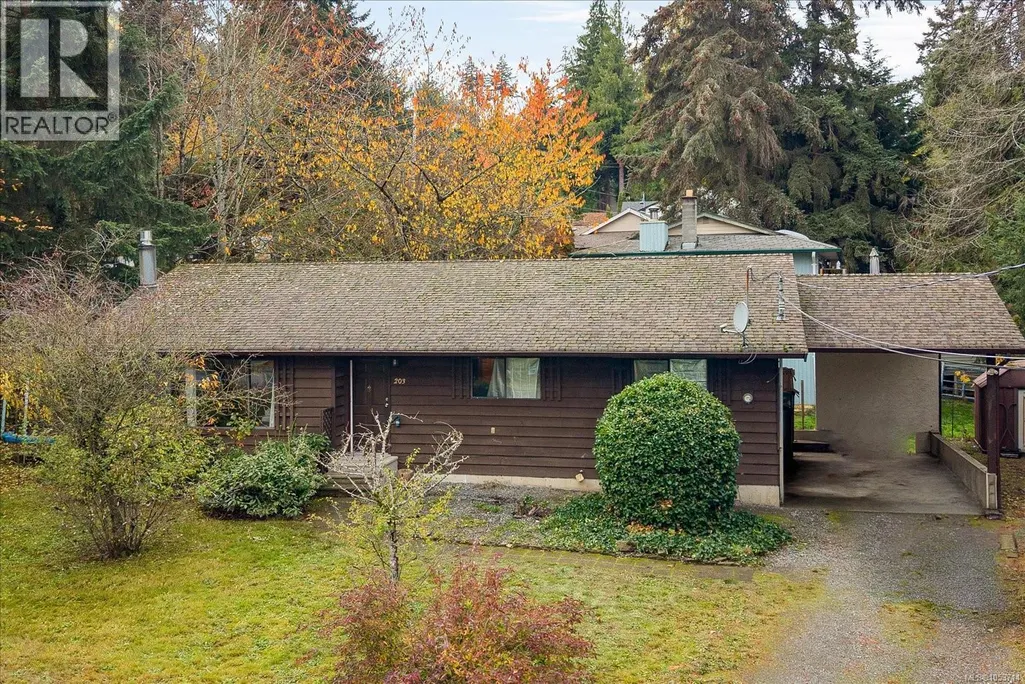
203 Cadboro Pl, Nanaimo, BC
Price
$ 599,000
Property Attributes
- ID#1053714
- TypeSingle Family
- Listing Status Active
- MunicipalityNanaimo
- CityNanaimo
- AreaNanaimo
- NeighbourhoodUniversity District
- Postal CodeV9R 6J3
- Style
- Year Built1979
- Price$ 599,000
- Bedrooms3
- Bathrooms2
- Half Bathrooms0
- Sqr Footage1418
Data Source:
Canadian Real Estate Association (CREA)
Property Description
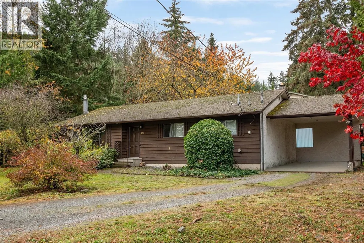
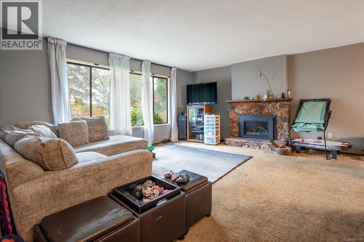
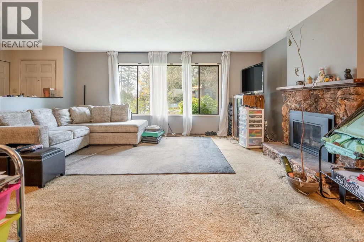
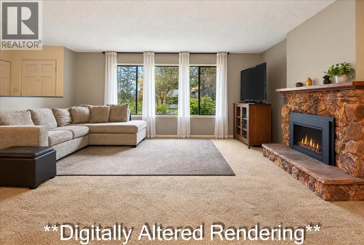
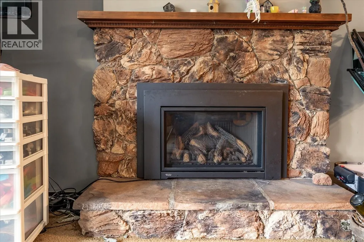
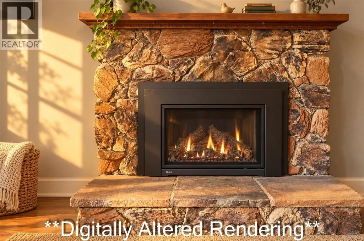
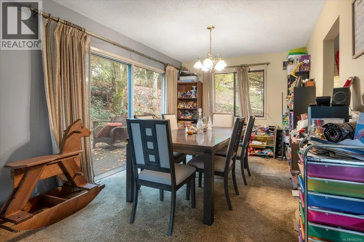
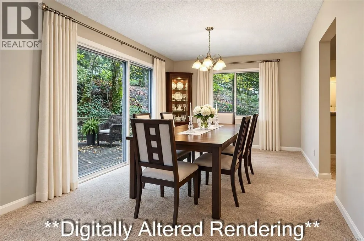
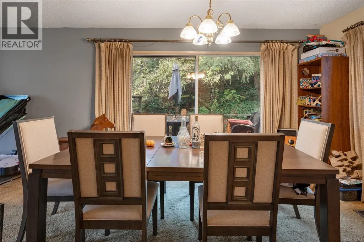
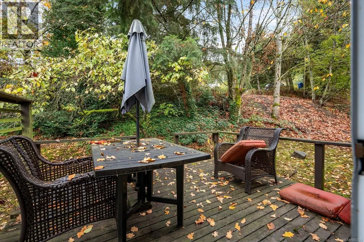
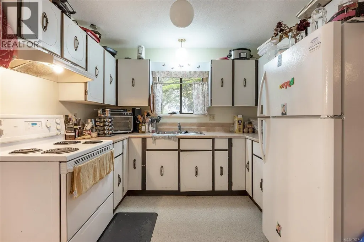
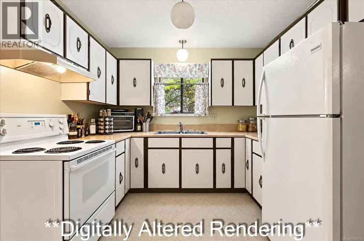
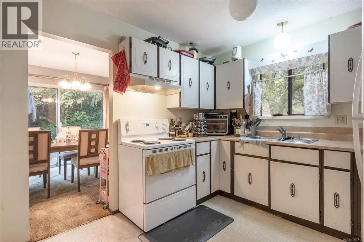
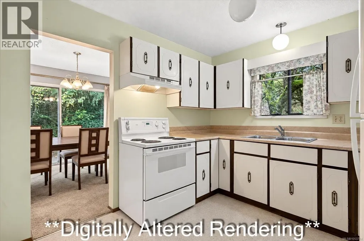
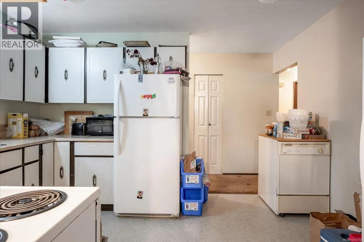
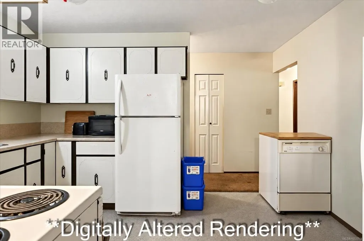
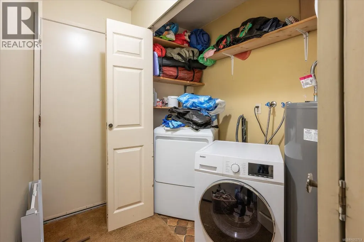
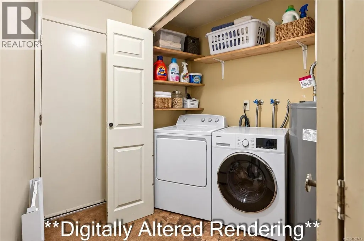
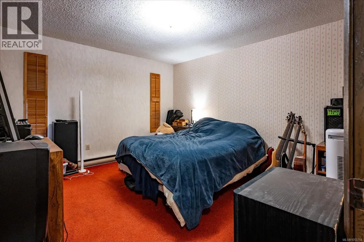
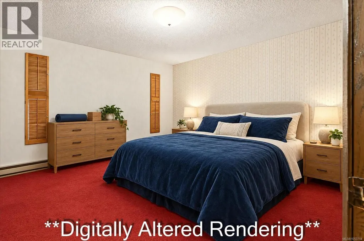
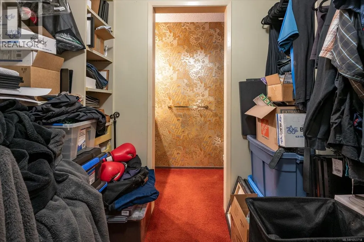
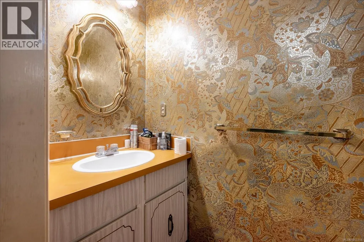
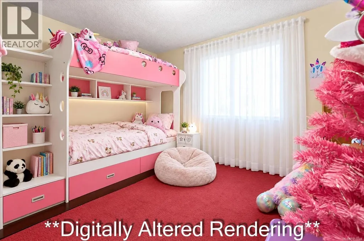
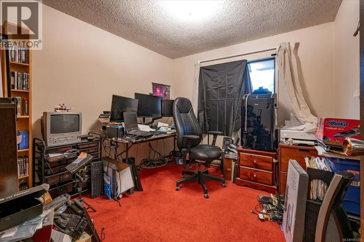
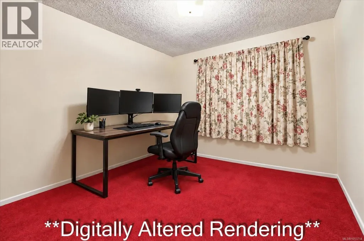
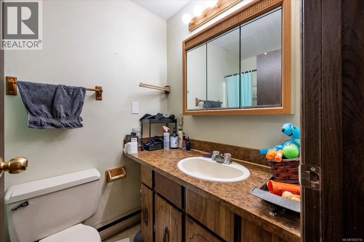
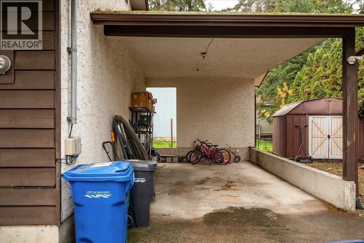
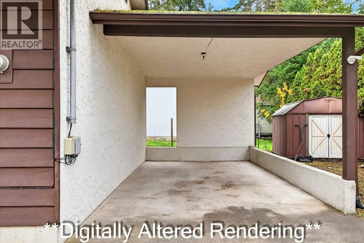
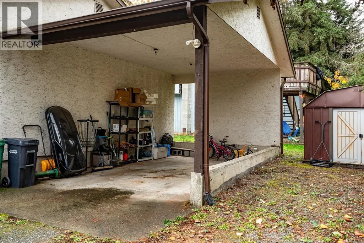
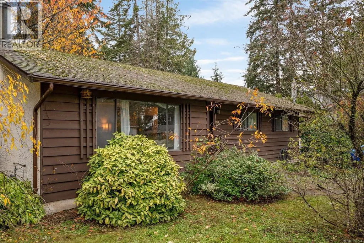
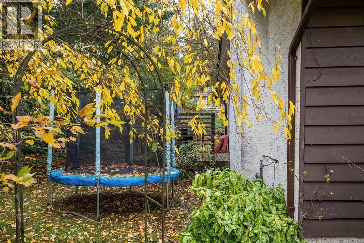
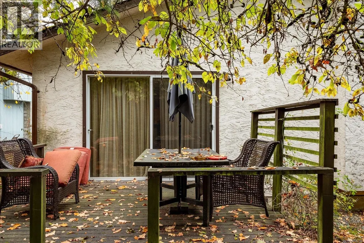
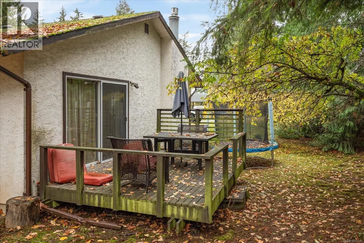
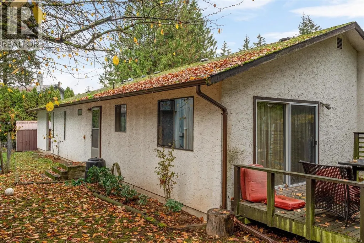
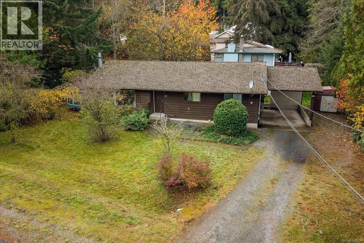
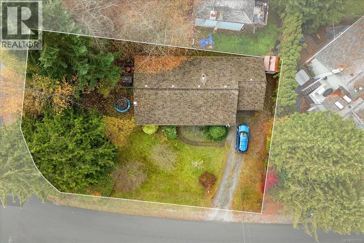
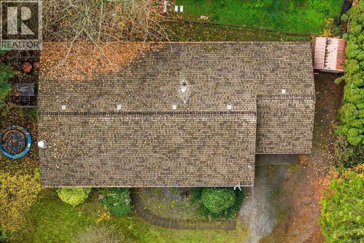
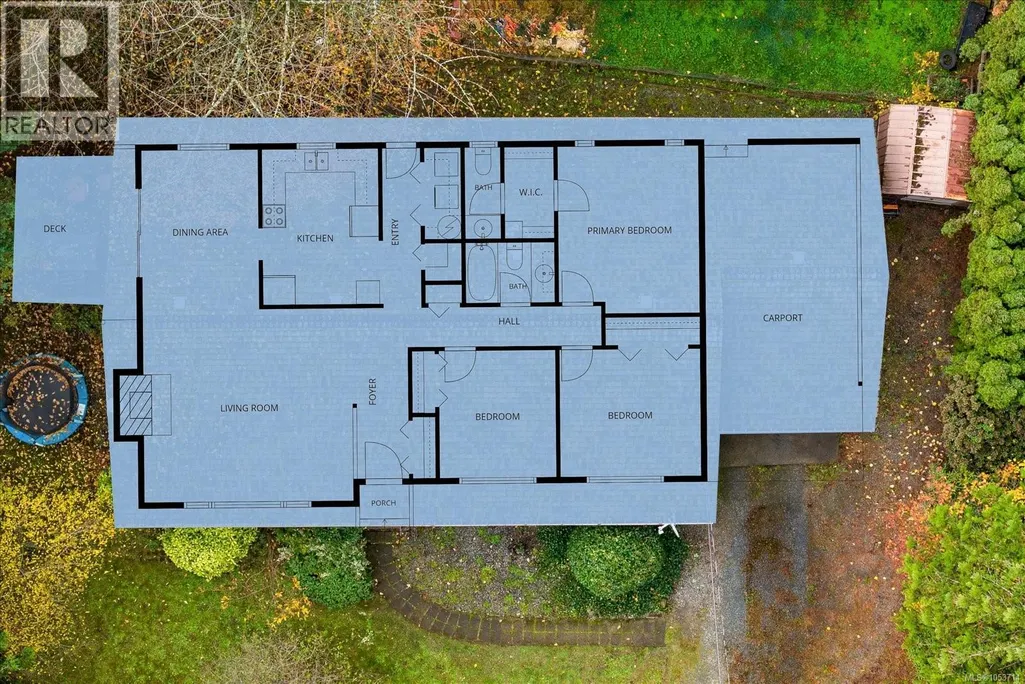
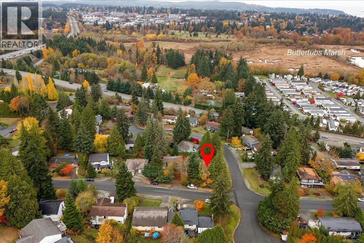
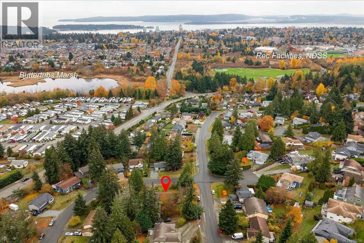
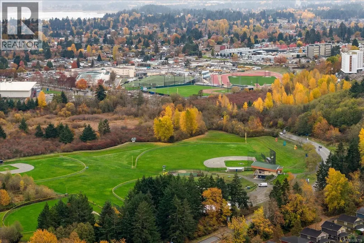
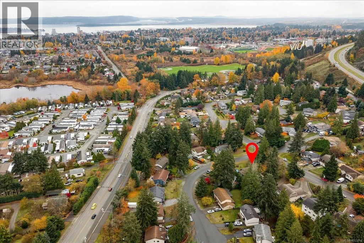
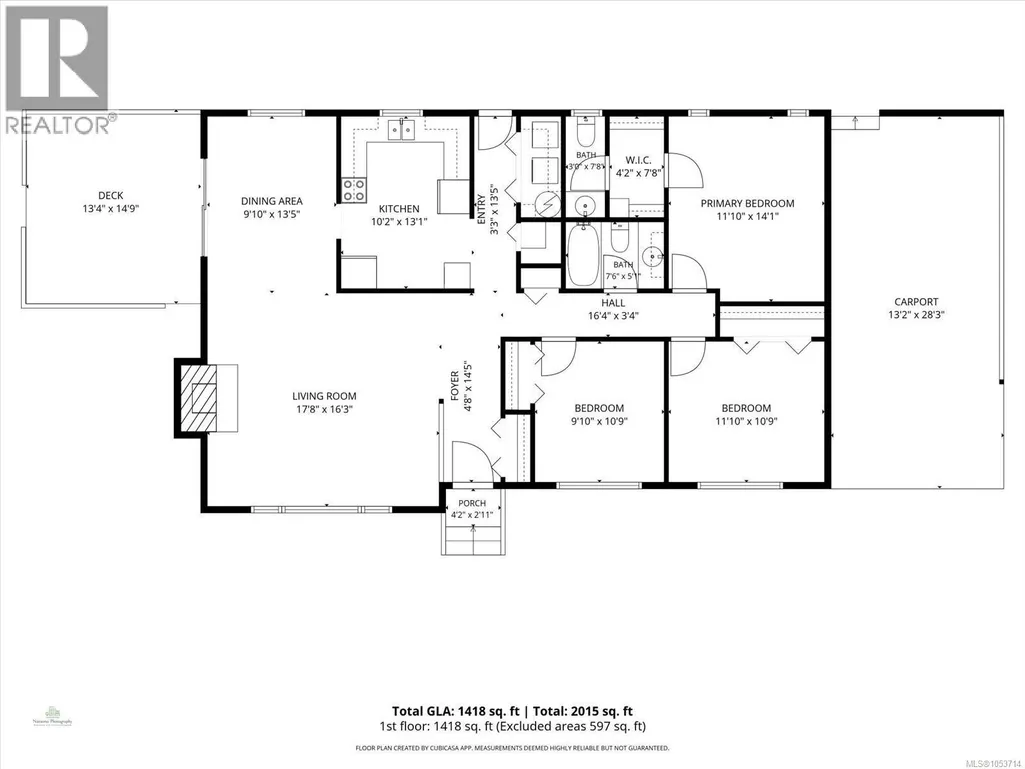
One-level living in Nanaimo’s sought-after University District. This 1979 rancher offers 3 beds, 2 baths and 1,418 sq ft, with an open living and dining area anchored by a gas fireplace for cozy Island evenings. The treed .19-acre lot is low-maintenance, and the carport with bonus storage room plus ample driveway parking keeps vehicles, bikes and gear sorted. Walk to VIU, NDSS, Buttertubs Marsh, the Aquatic Centre and Ice Centre. Westwood Lake, Bowen and Colliery Parks, and trails for hiking, biking and disc golf are minutes away, with Maffeo Sutton Park on the harbour an easy afternoon outing. A tenant is in place paying $2,690/month plus utilities, making this a strong investment, or a smart future home for a family or anyone looking to simplify. Some photos are digitally altered renderings. Every effort has been made to preserve the home’s fixed elements. (id:7434)
General Features
| Features | Central location, Other |
|---|---|
| Property Type | Single Family |
| Zoning Description | R1 |
| ZoningType | Residential |
| Neighbourhood | University District |
| Building Appliances | Dishwasher, Dryer, Refrigerator, Washer |
| Building Cooling Type | None |
| Parking Space Total | 4 |
| Building Type | House |
| Ownership Type | Freehold |
Interior Features
| Building Fireplace Present | True |
|---|---|
| Building Fireplace Total | 1 |
| Building Heating Type | Baseboard heaters |
| Building Heating Fuel | Electric, Natural gas |
| Living Area Range | 1418 |
| Bedrooms | 3 |
Exterior Features
| Structure | Shed |
|---|
Room Details
| Room | Dimensions | Level | Flooring | Details |
|---|---|---|---|---|
| Bathroom | 4-Piece | Main level | ||
| Bedroom | 9'10 x 10'9 | Main level | ||
| Dining room | 9'10 x 13'5 | Main level | ||
| Ensuite | 2-Piece | Main level | ||
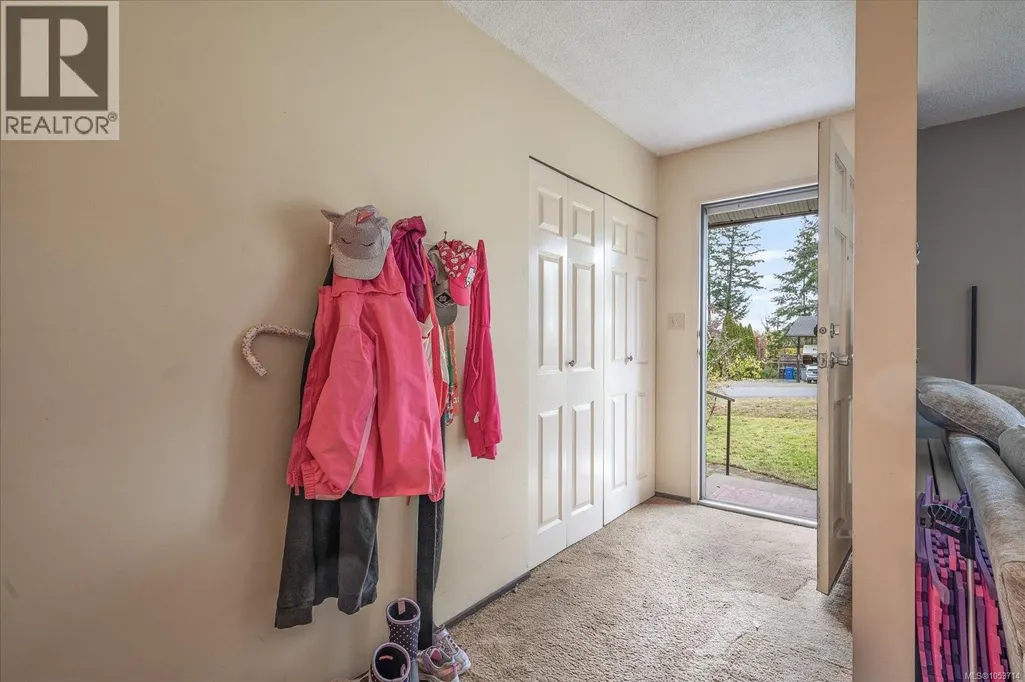
| Entrance | 4'8 x 14'5 | Main level | ||
| Kitchen | 10'2 x 13'1 | Main level | ||
| Living room | 17'8 x 16'3 | Main level | ||
| Primary Bedroom | 11'10 x 14'1 | Main level |
Amenities
- Views
- New Construction
- Adult 55+
- Lease To Own
- No Strata Fees
- Furnished
- Primary On Main
- Air Conditioning
- Seller Finance
- Green
- Fixer Upper
- Horse
- Golf
- Fireplace
- Deck
- Garage
- Basement
- Pool

Property vs Single Family Average in V9R 6J3
Price
Year Built
In The Neighbourhood
Nanaimo
$ 760,000
- Type
- Single Family
- Size
- 1,650 SqFt
- Rooms
- 4 Beds + 2 Baths
REMAX Professionals (NA)
Nanaimo
$ 1,050,000
- Type
- Single Family
- Size
- 2,582 SqFt
- Rooms
- 4 Beds + 3 Baths
Royal LePage Nanaimo Realty (NanIsHwyN)
Nanaimo
$ 895,000
- Type
- Single Family
- Size
- 2,530 SqFt
- Rooms
- 6 Beds + 4 Baths
REMAX Professionals (NA)
Nanaimo
$ 650,000
- Type
- Single Family
- Size
- 1,829 SqFt
- Rooms
- 2 Beds + 2 Baths
Royal LePage Island Living (PK)
Kelowna
$ 1,455,000
- Type
- Single Family
- Size
- 4,408 SqFt
- Rooms
- 5 Beds + 3.5 Baths
eXp Realty (Kelowna)
Open House
Nanaimo
$ 875,000
- Type
- Single Family
- Size
- 2,334 SqFt
- Rooms
- 5 Beds + 3 Baths
REMAX Professionals (NA)
Nanaimo
$ 699,000
- Type
- Single Family
- Size
- 1,295 SqFt
- Rooms
- 3 Beds + 2 Baths
Island Pacific Realty Ltd.

 Information should be deemed reliable but not guaranteed, all representations are approximate, and individual verification is recommended. Copyright ©2026 All rights reserved.
The trademarks REALTOR®, REALTORS® and the REALTOR® logo are controlled by The Canadian Real Estate Association (CREA) and identify real estate professionals who are members of CREA. The trademarks MLS®, Multiple Listing Service® and the associated logos are owned by CREA and identify the quality of